
PROJECT
Interior
PJ.149
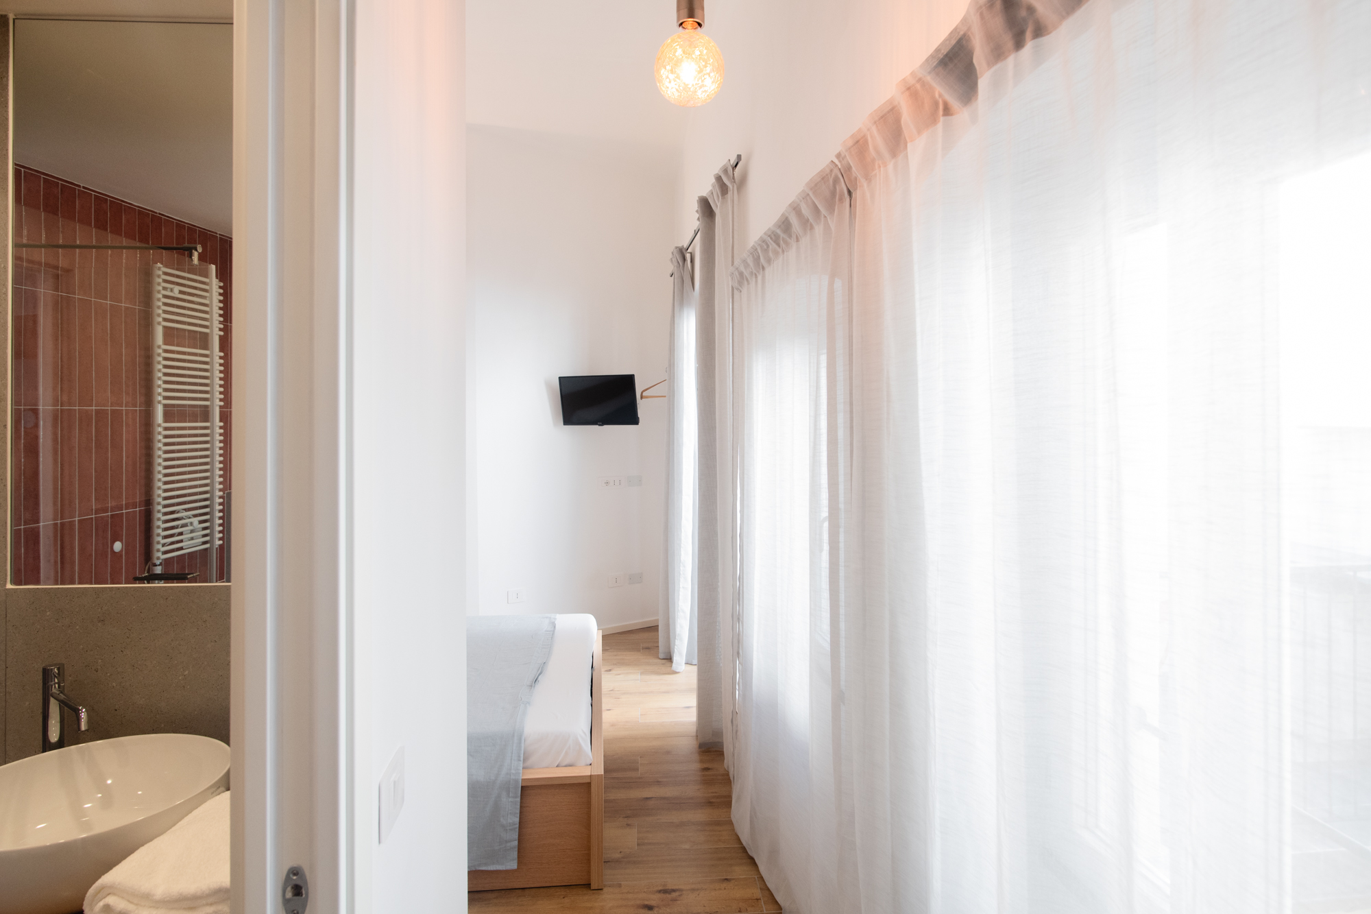
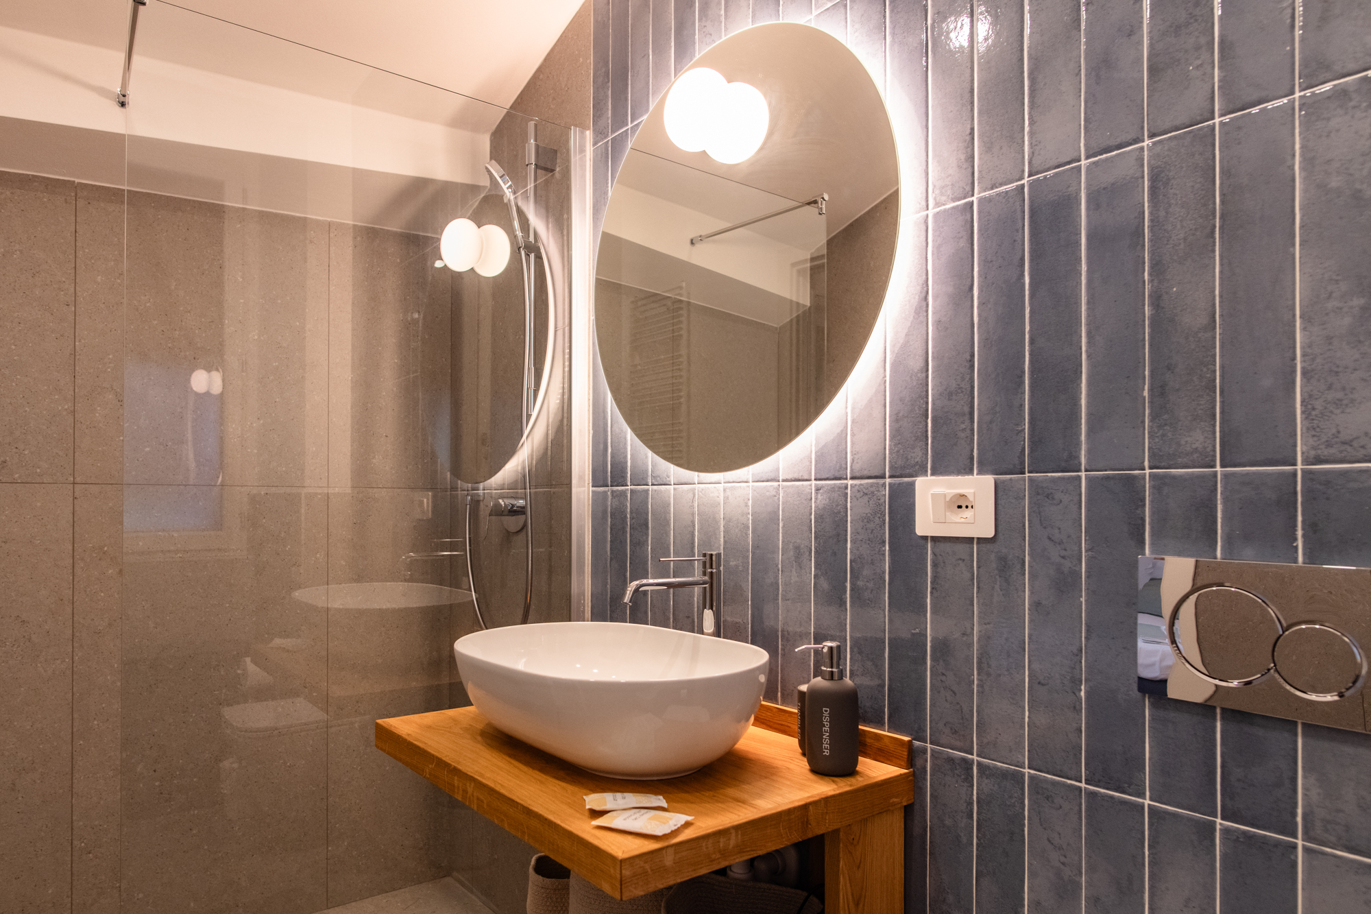
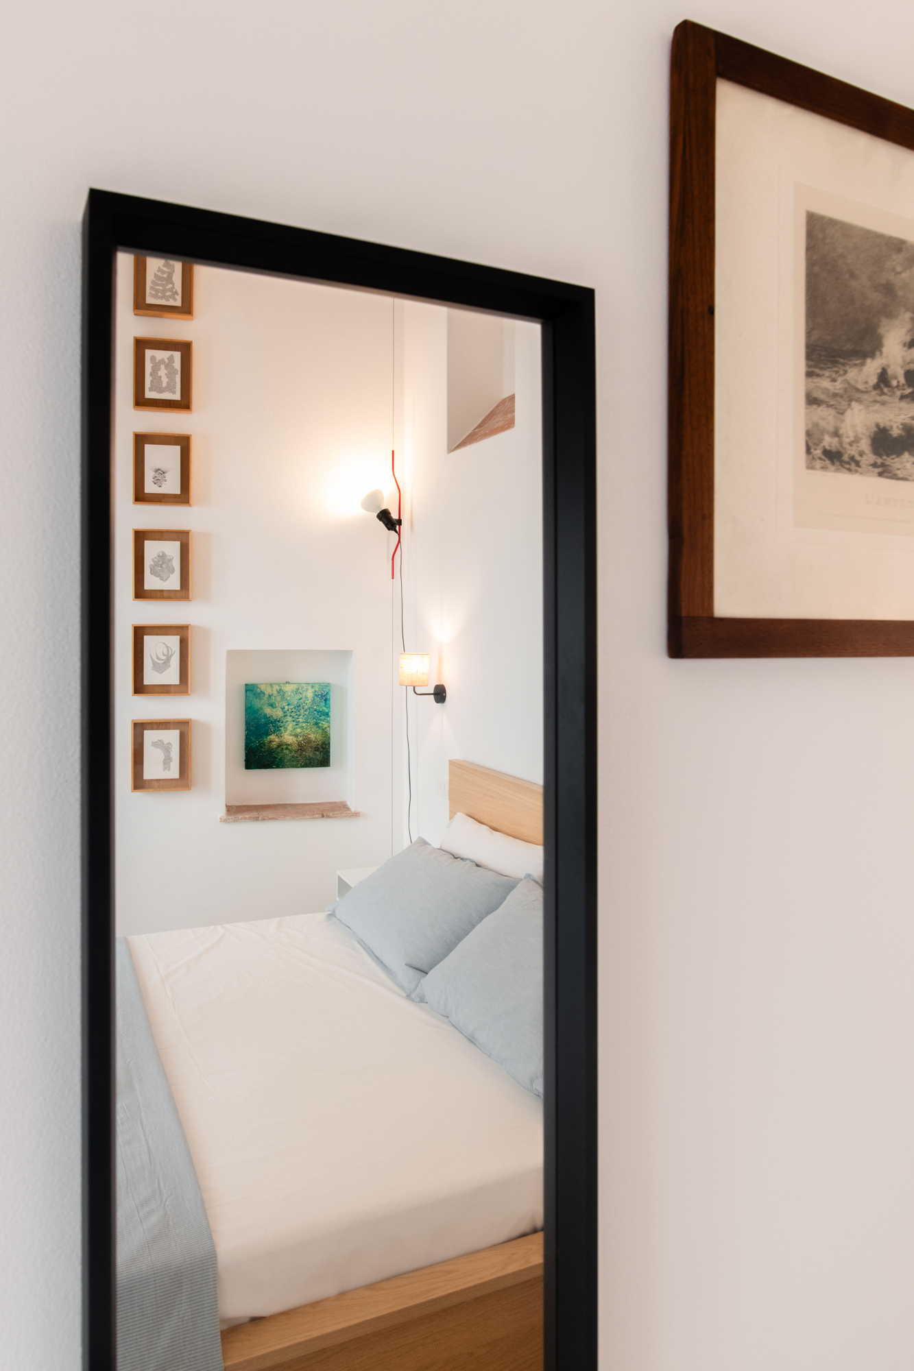
The project defines two elegant and spacious loft-suites located in a seventeenth-century building overlooking the small port of Vernazza.
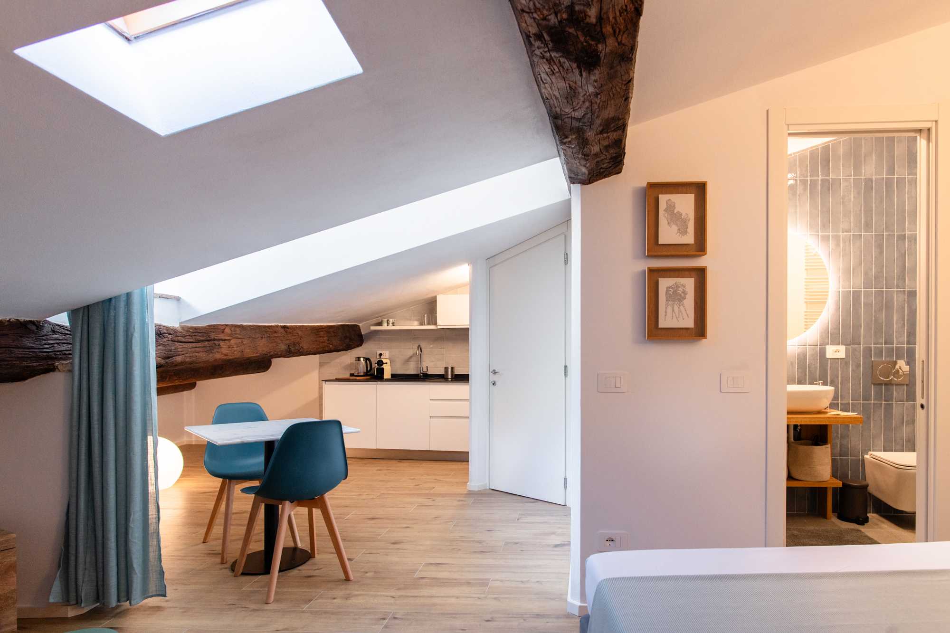
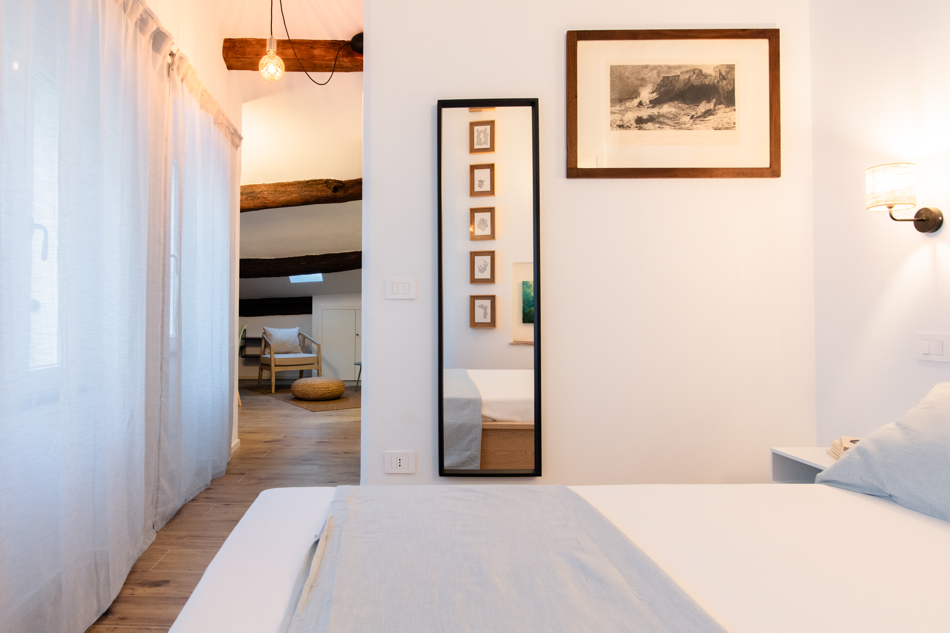
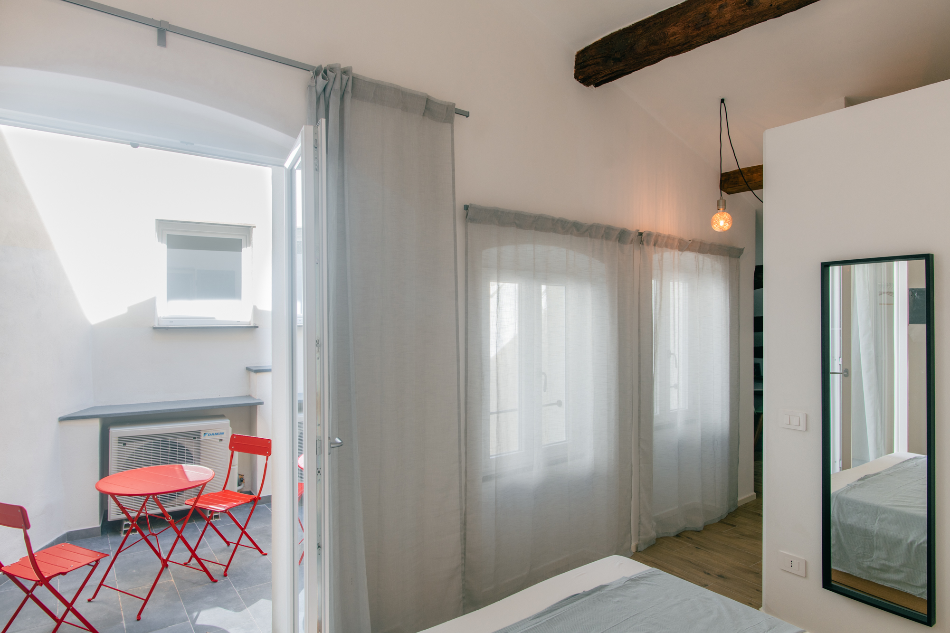
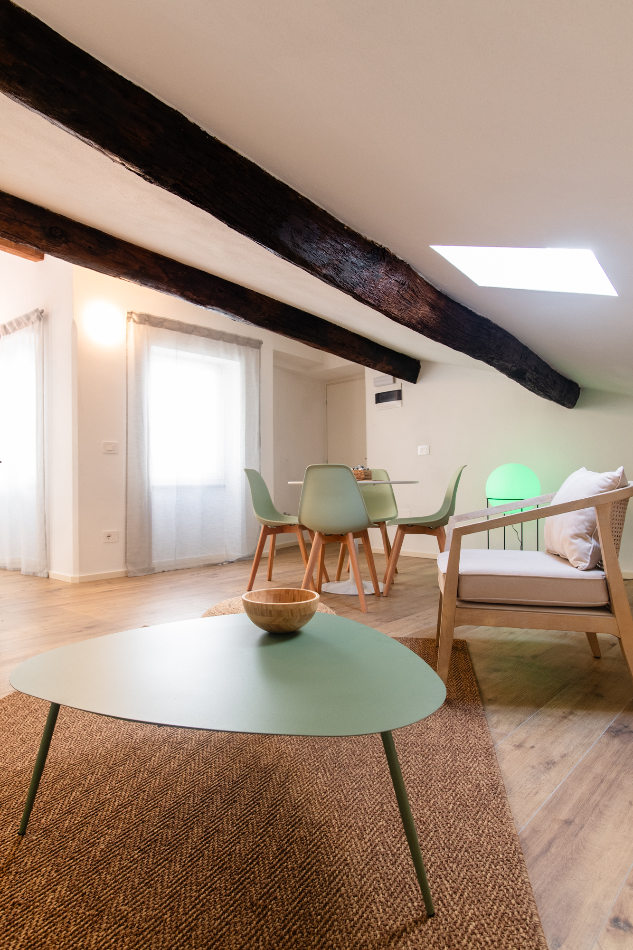
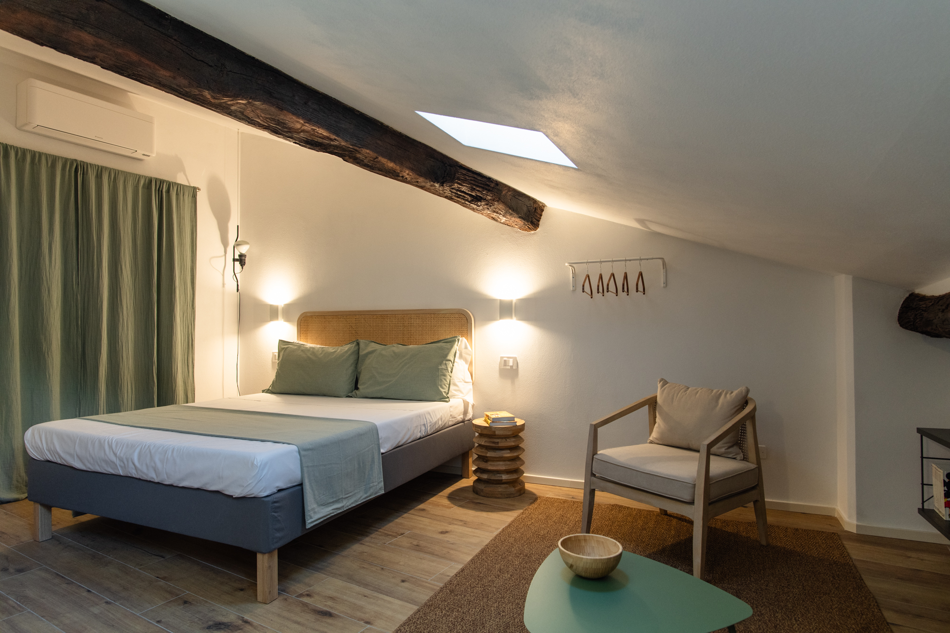
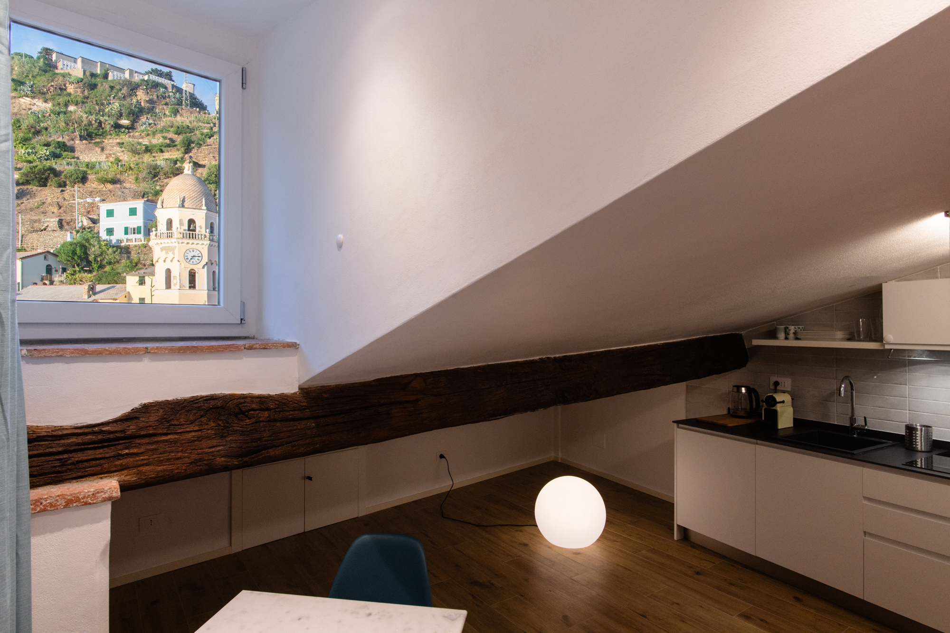
Ordered in the evocative and luminous spaces of the building’s top floor, the suites are the result of a careful recovery of the attic volumes, with finishes respectful of the building’s historical heritage that make the most of its peculiarities: the exposed beams, the irregular geometries, the modulation of natural light and the spatiality.
The building recovery is characterised by a functional conservation of the original volumetric structure, permeated with historicity. The original materials have been intentionally maintained, valorised and reused, as has been the tradition since the building was first constructed: the load-bearing beams of the roof, which had already enjoyed a previous life as masts and flagpoles, are thus kept in view and fulfil the task of handing down the exceptional memory of the village’s shipwrights, famous in historical times for the construction of boats and vessels.
From the top of the roof, a skylight frames a suggestive view of the small port and the mountain that surrounds the fishing village.