
PROJECT
Architecture – Urban
PJ.148
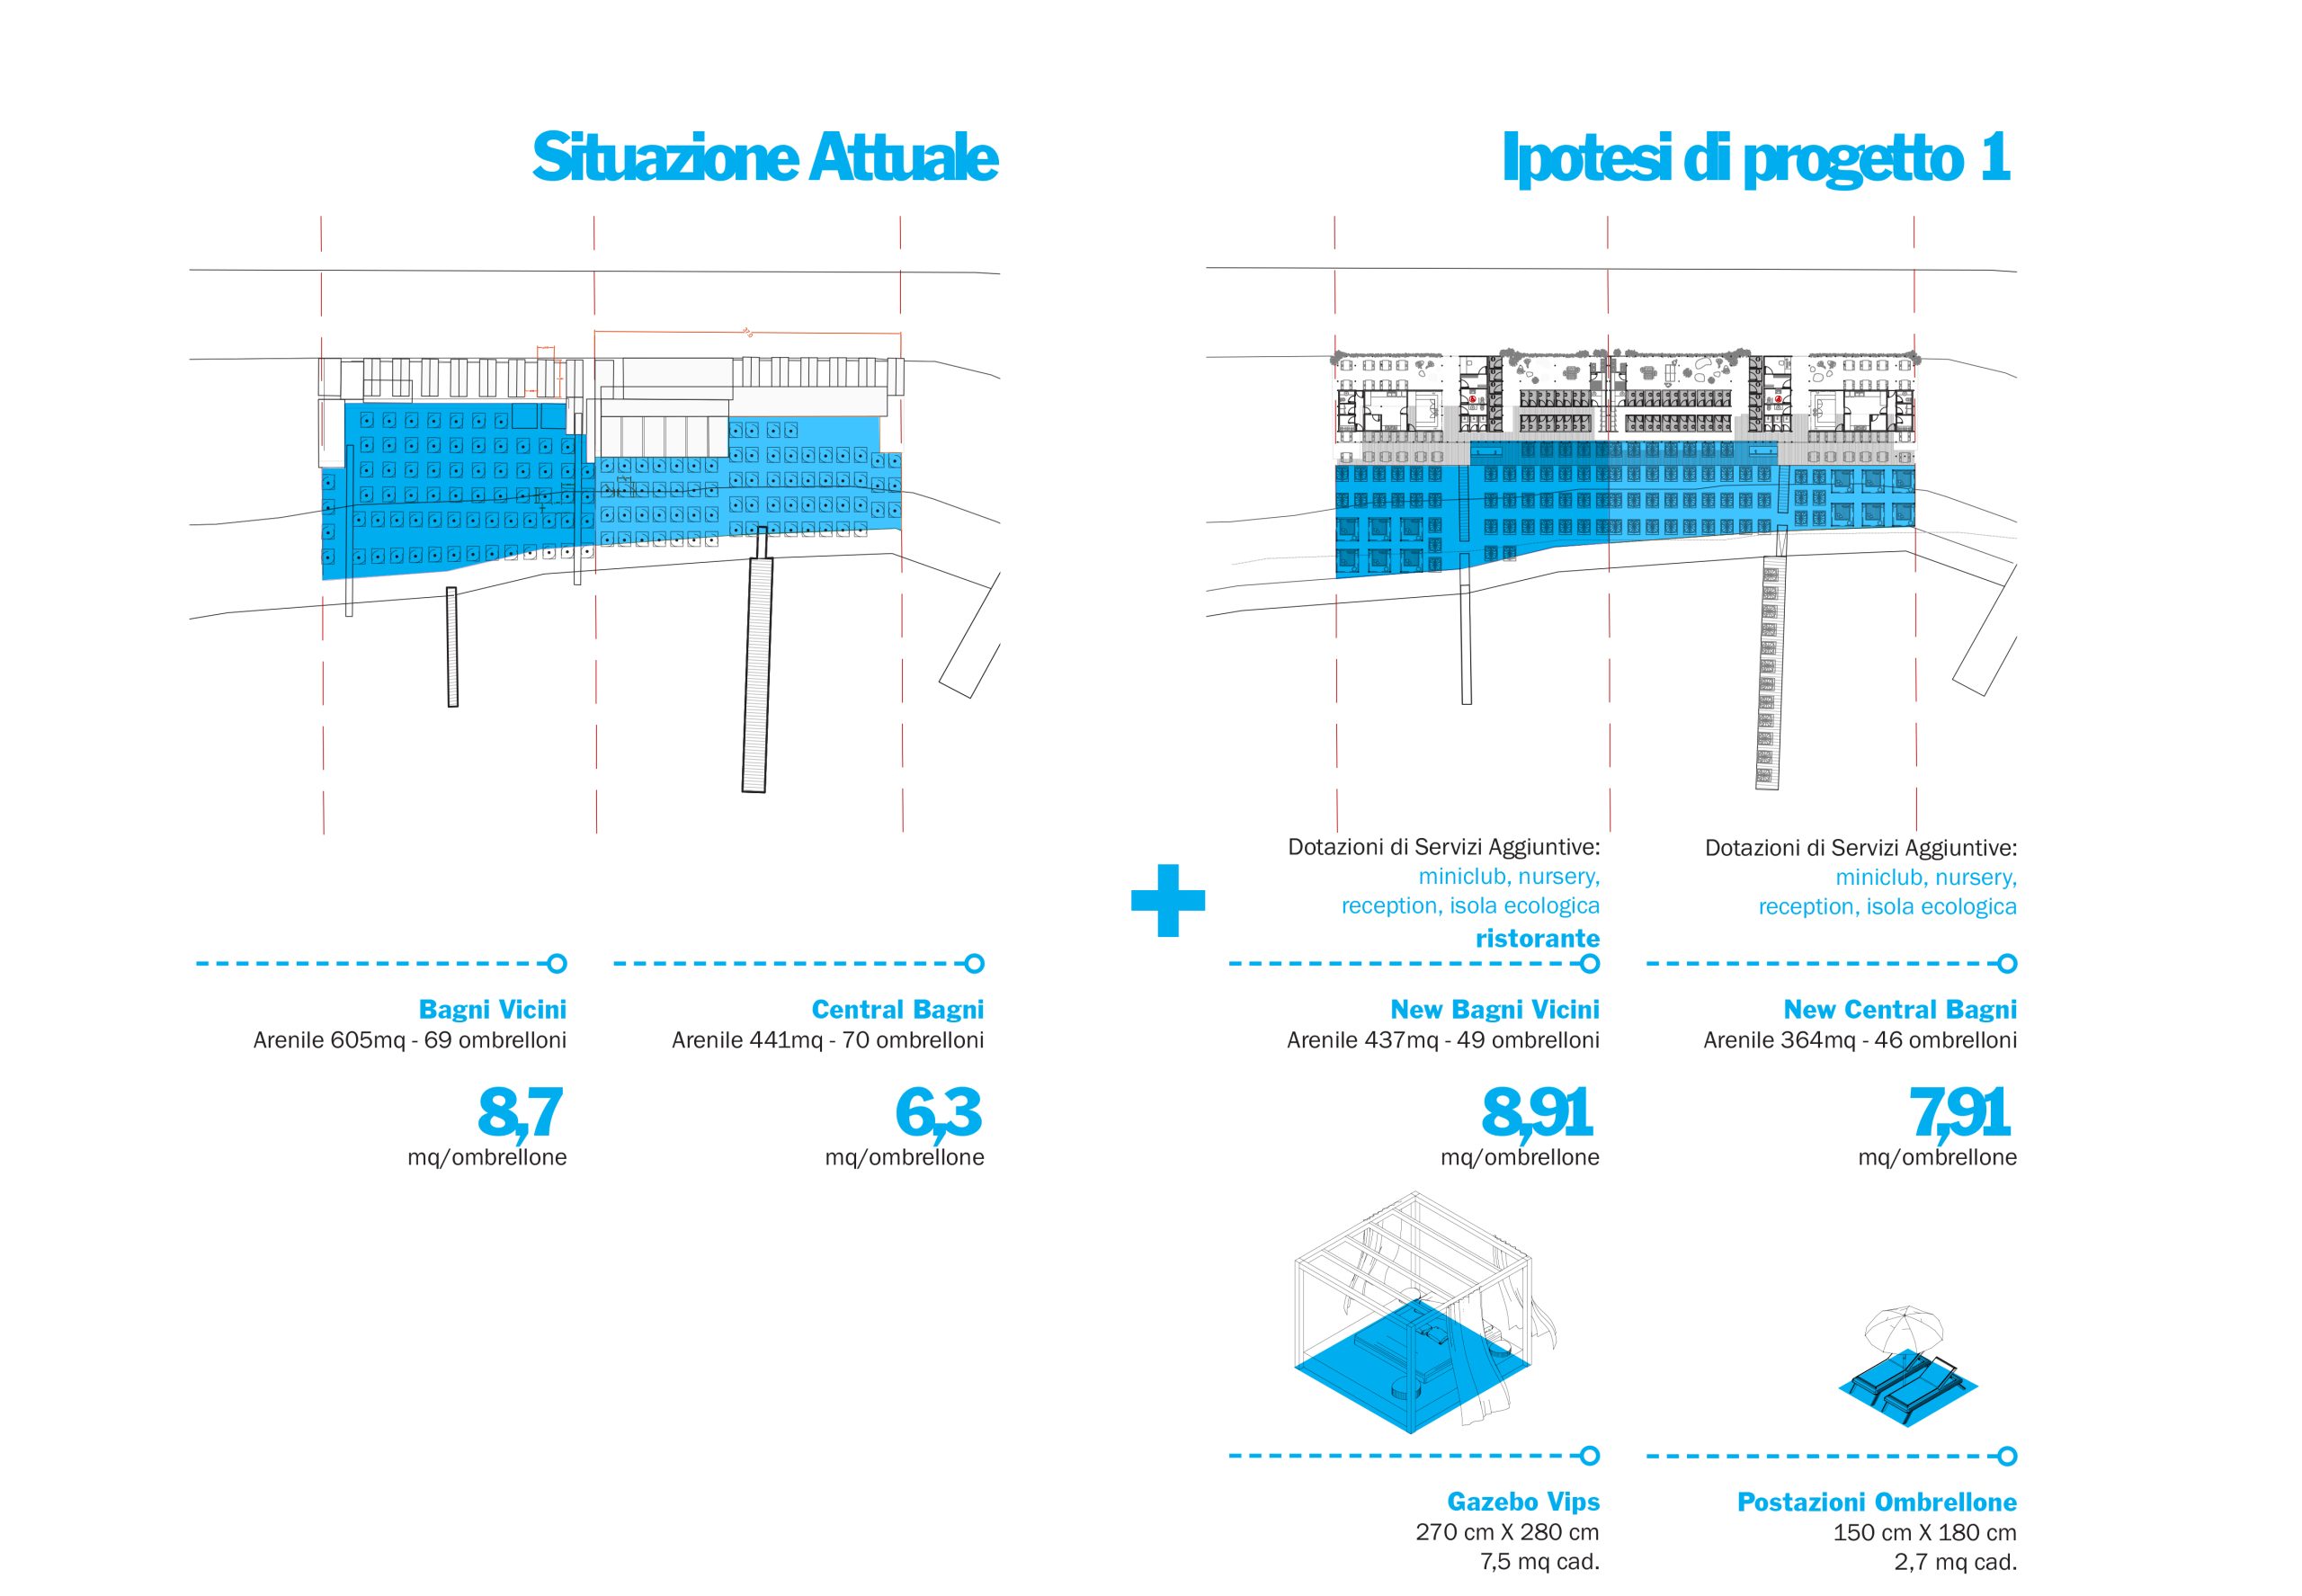
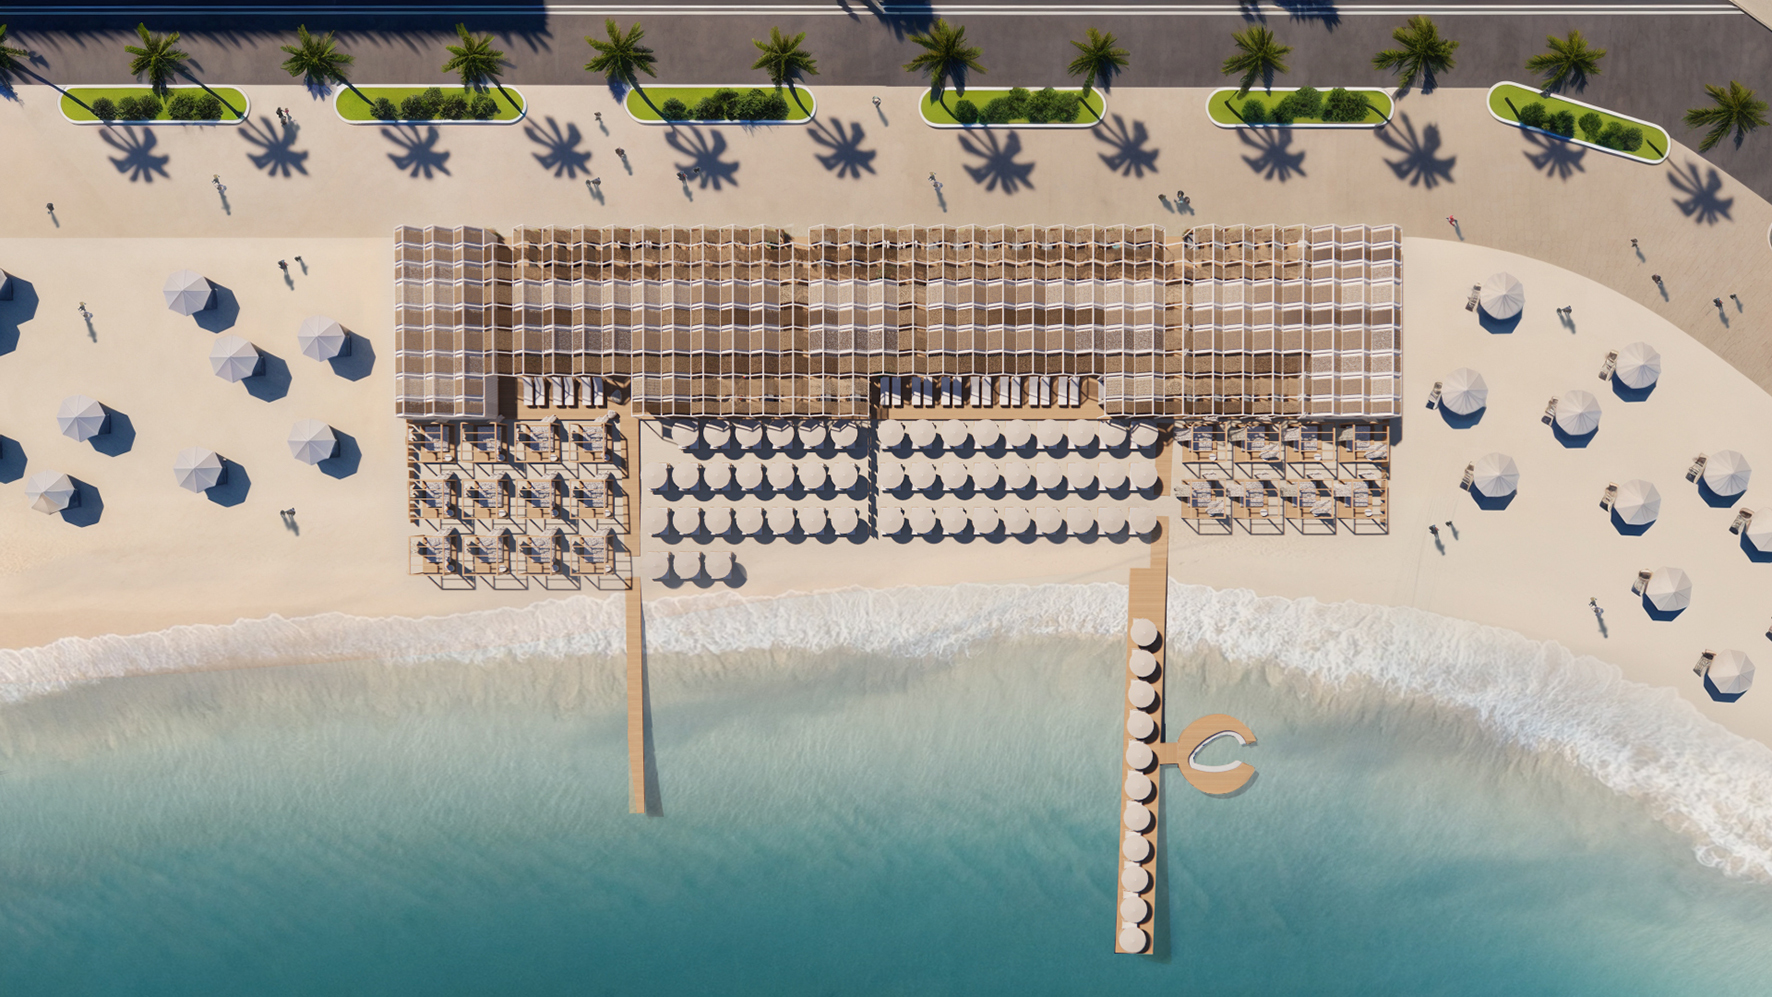
The project is developed with the aim of creating an open and usable space for everyone, not only for the customers of the Vicini Bathing Establishment.
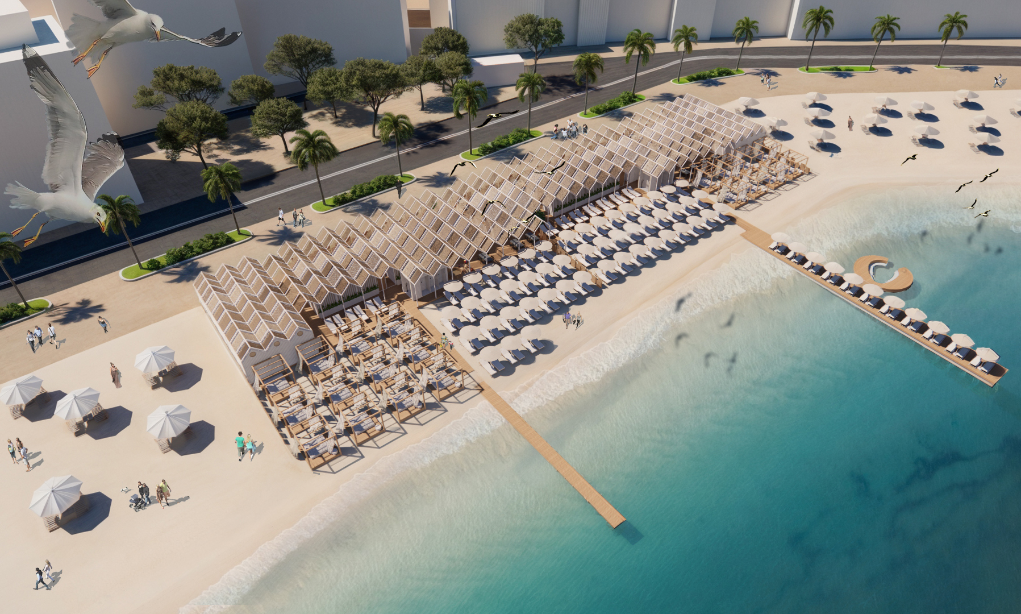
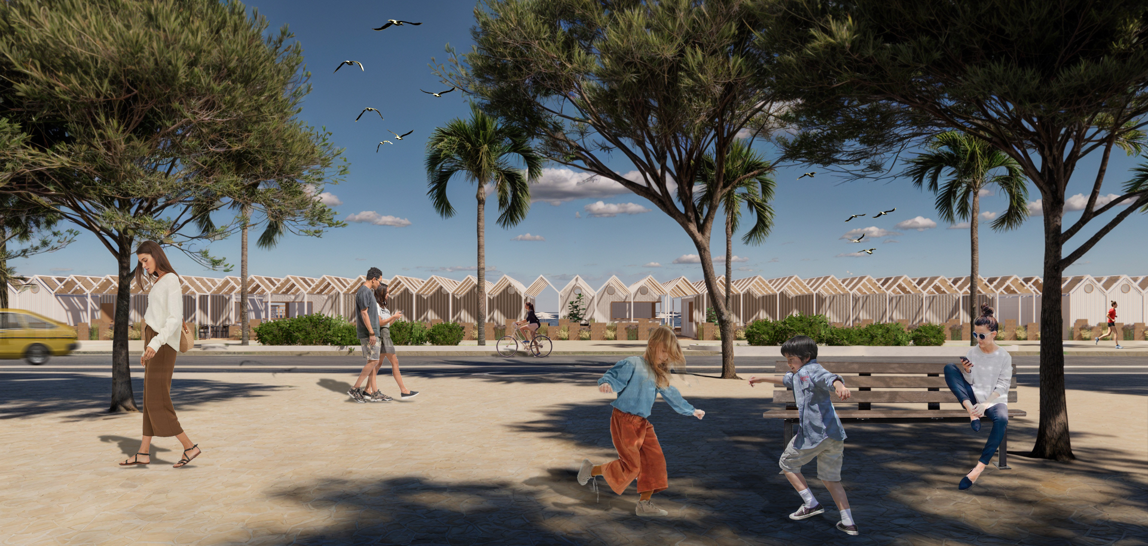
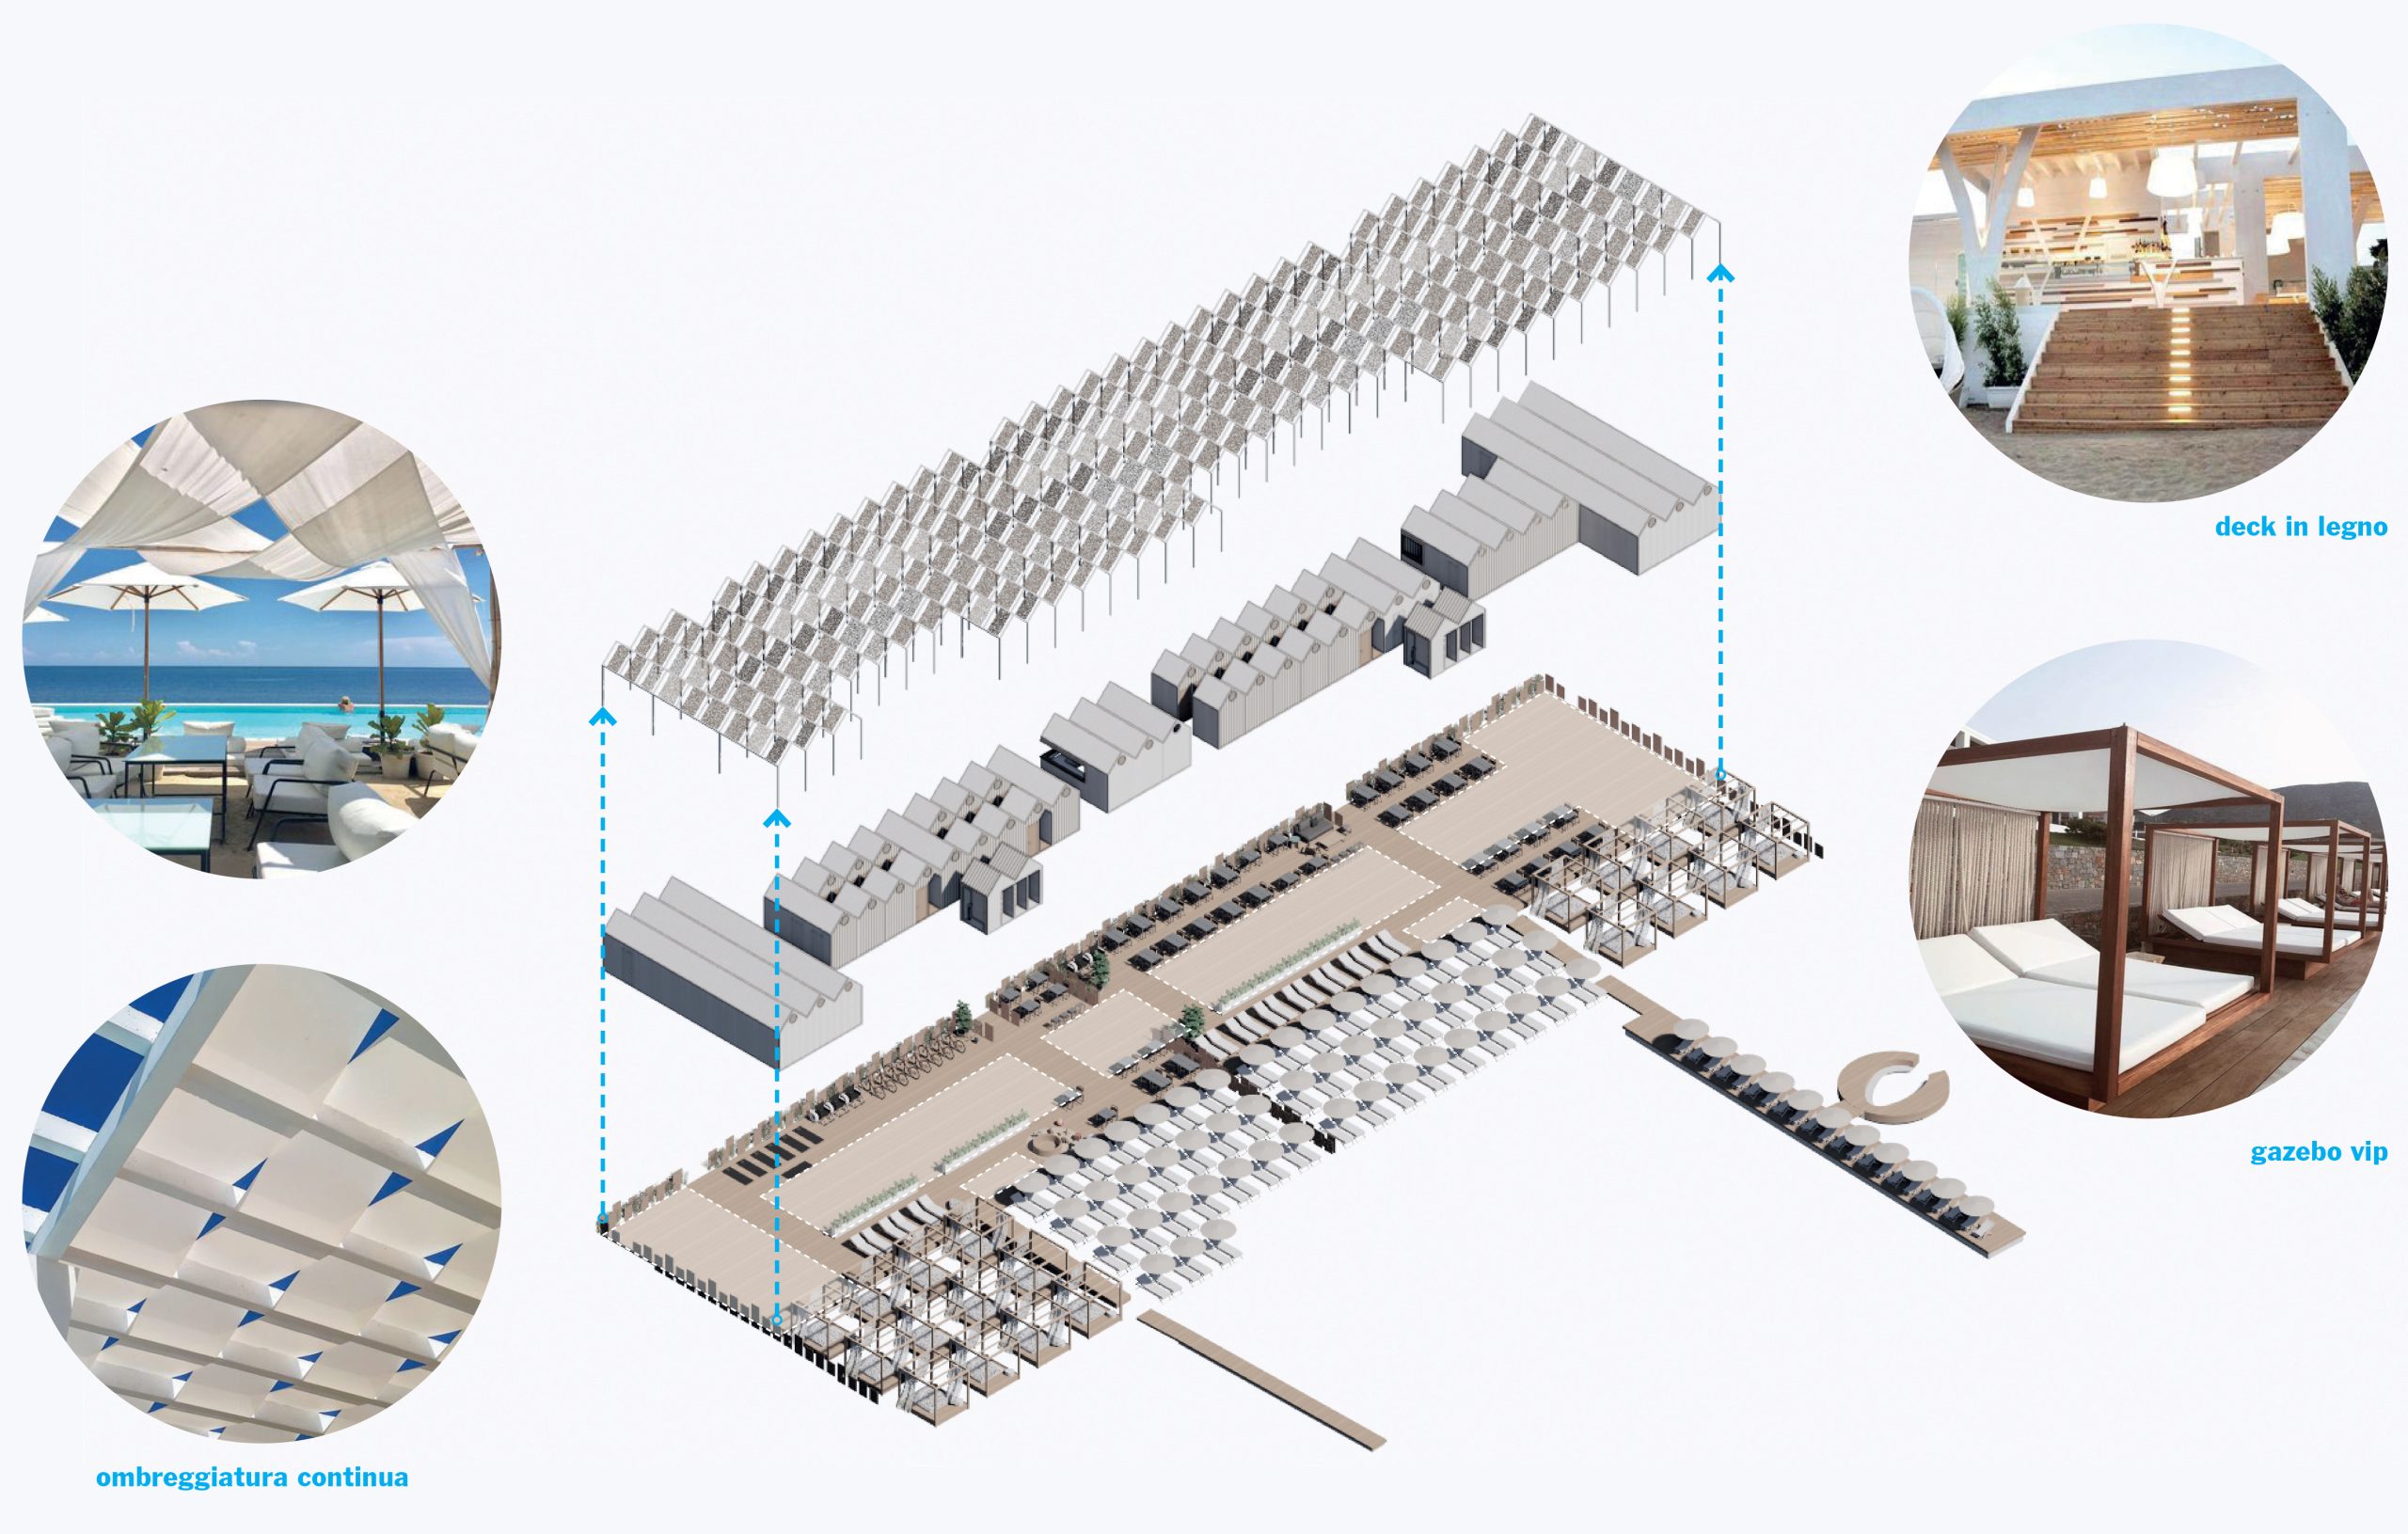
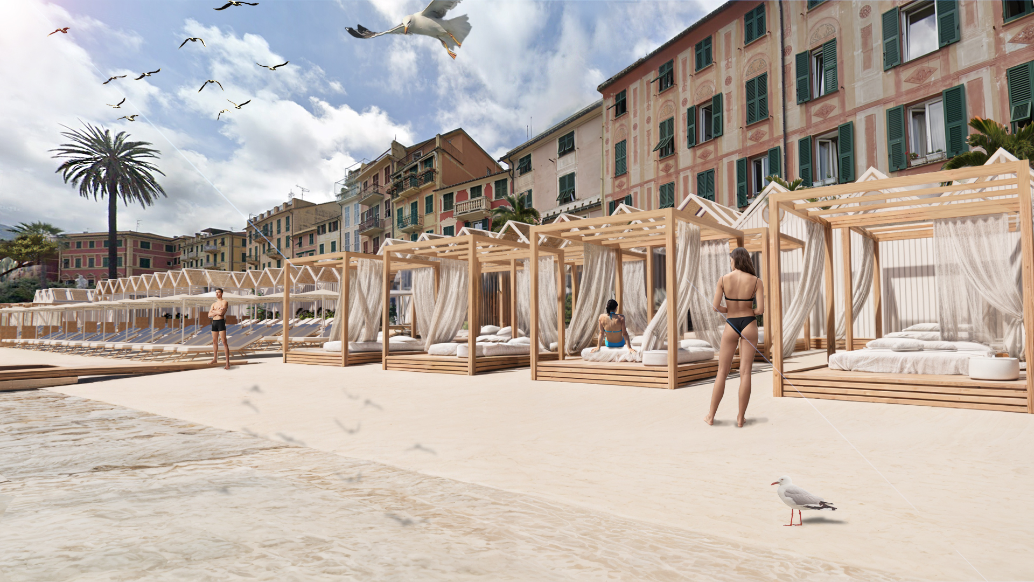
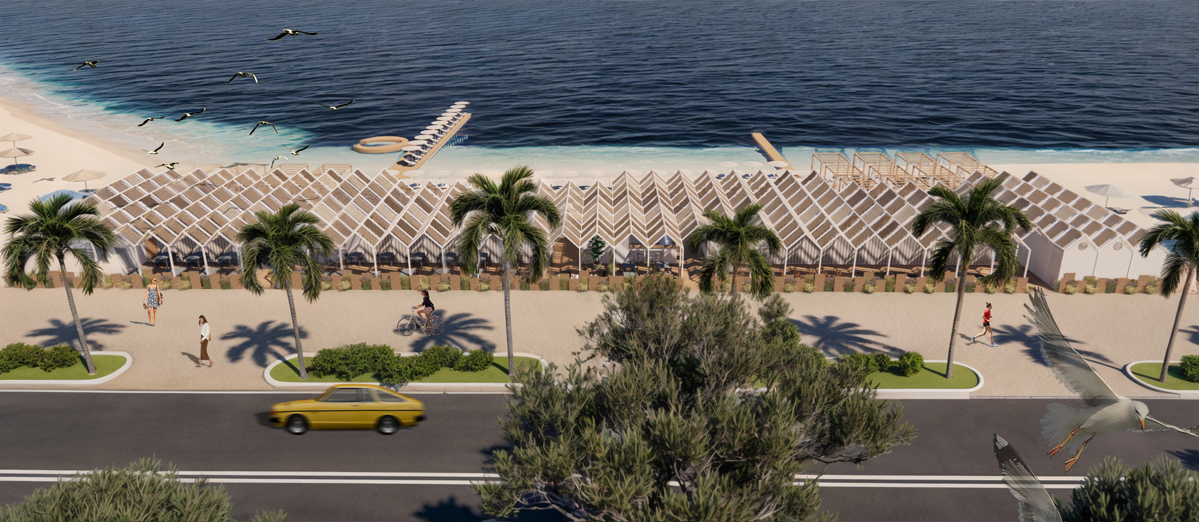
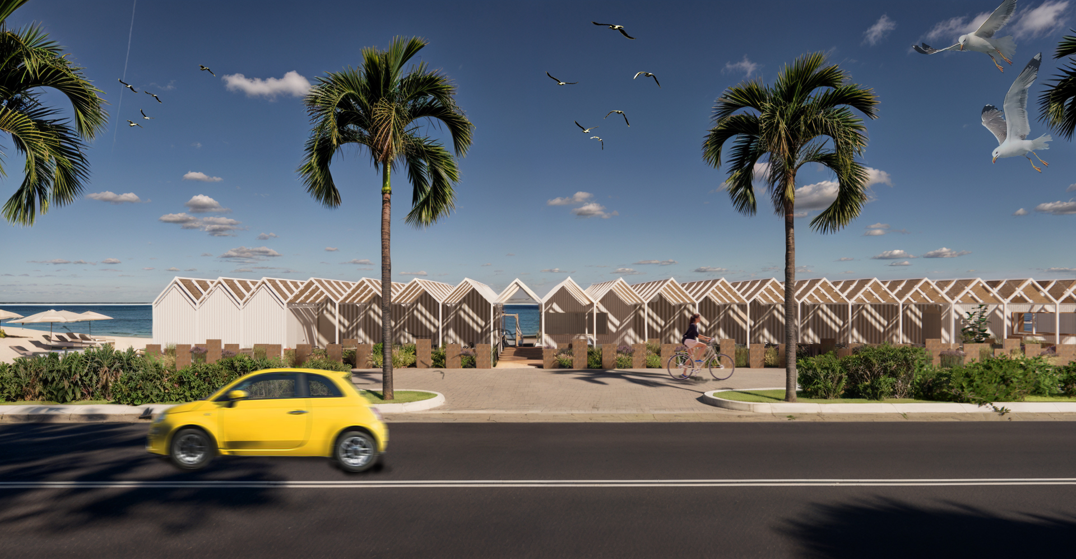
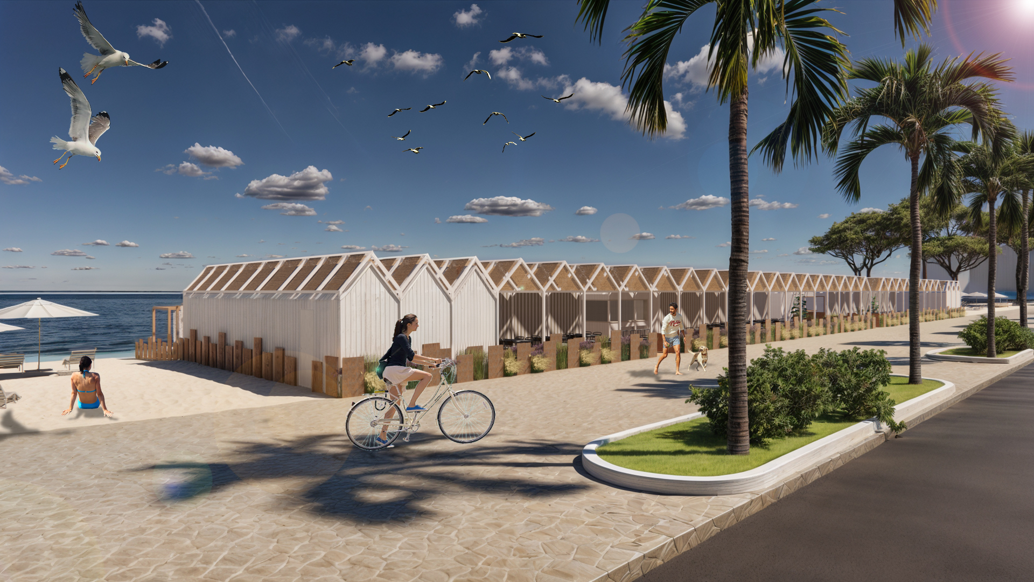
While maintaining the autonomy and size of the two original establishments, the project intends to give a renewed image of the bathing facilities that can best enhance the area on which they are located, which constitutes, due to its location at the entrance to the town, in all respects a postcard of Santa Margherita. The new image of the waterfront, parallel to Viale Andrea Doria, recalls the iconic figure of the cabins with the gabled roof that constitute a clear reference to the history and tradition of the seaside villages of the Tyrrhenian Sea, combined with a light shading system that is inspired by the fishing nets spread out to dry on the beach that populated the shores coexisting with equipment to support fishing and bathing.
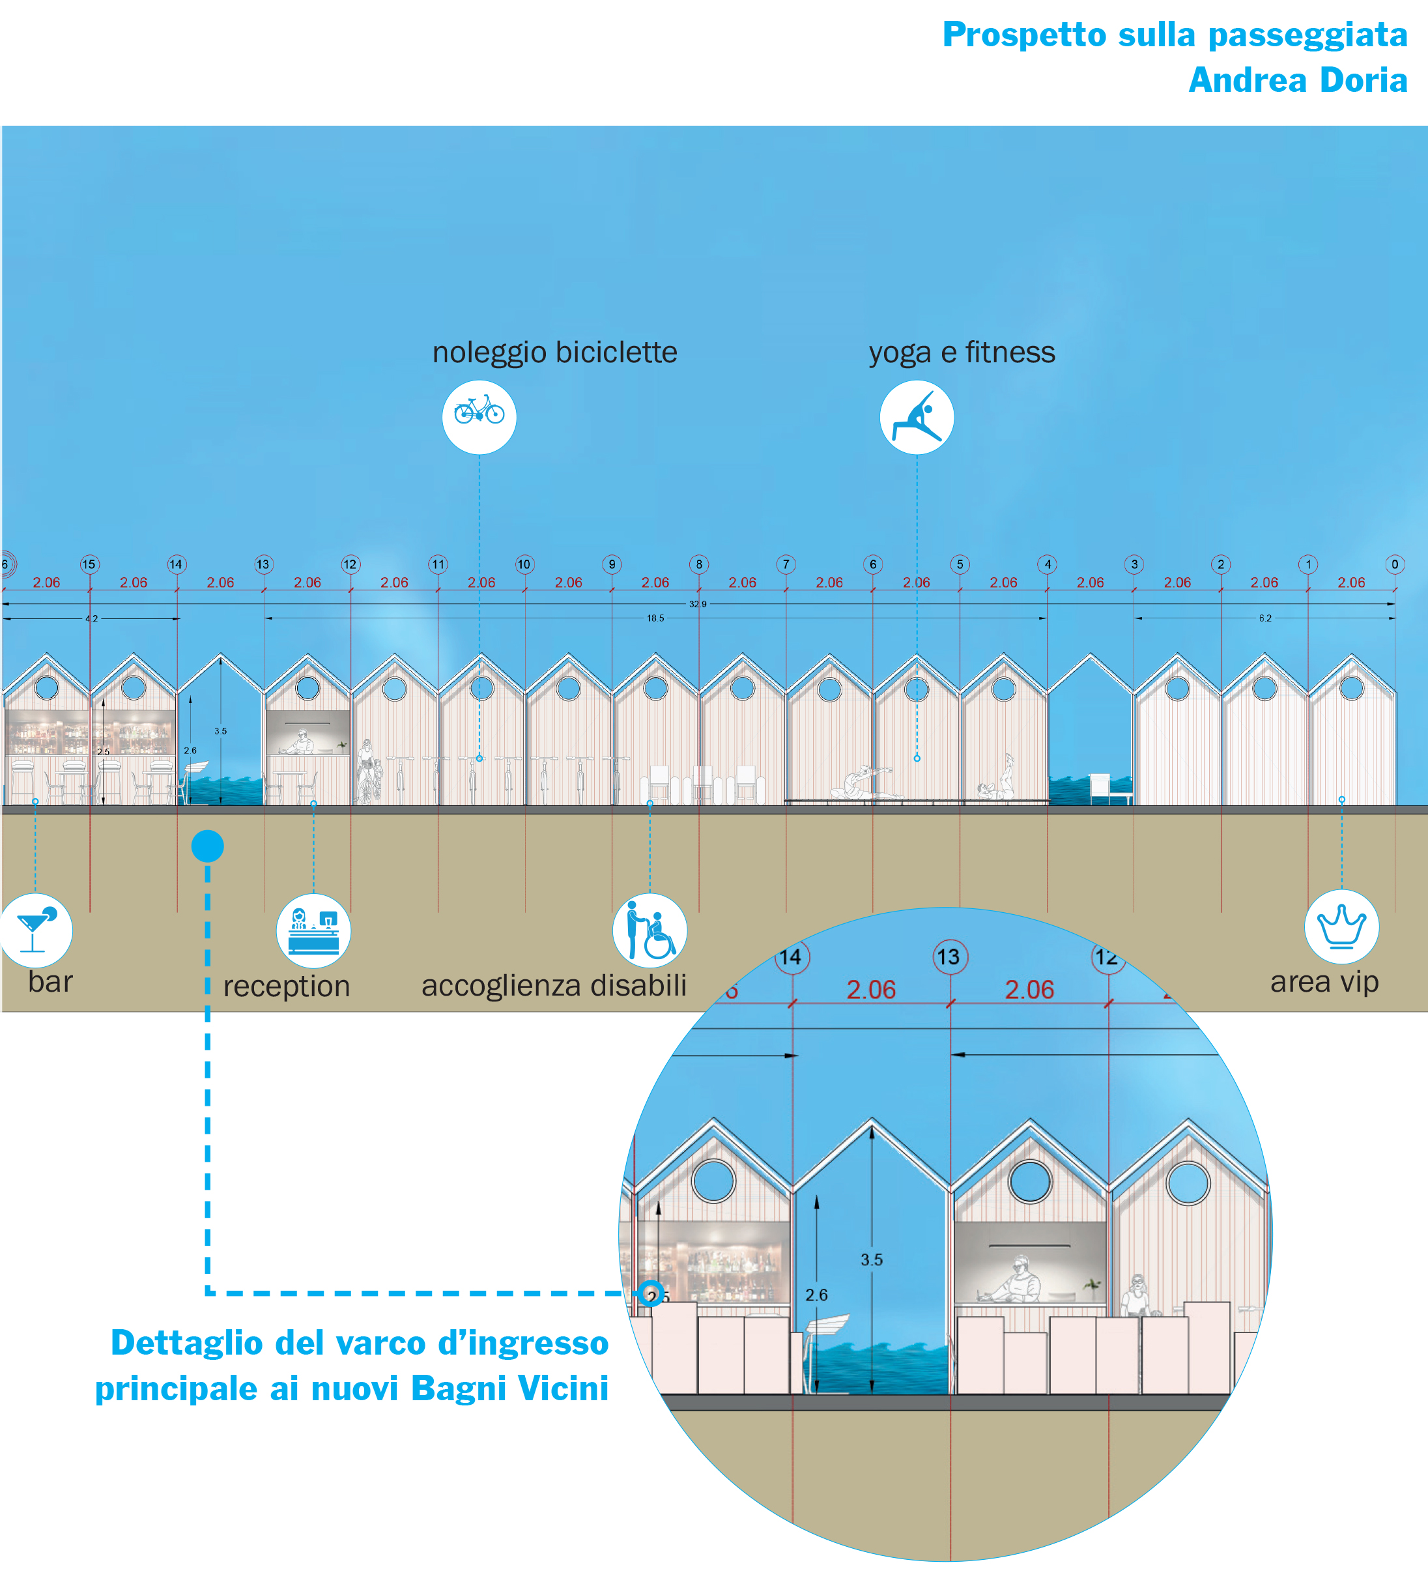
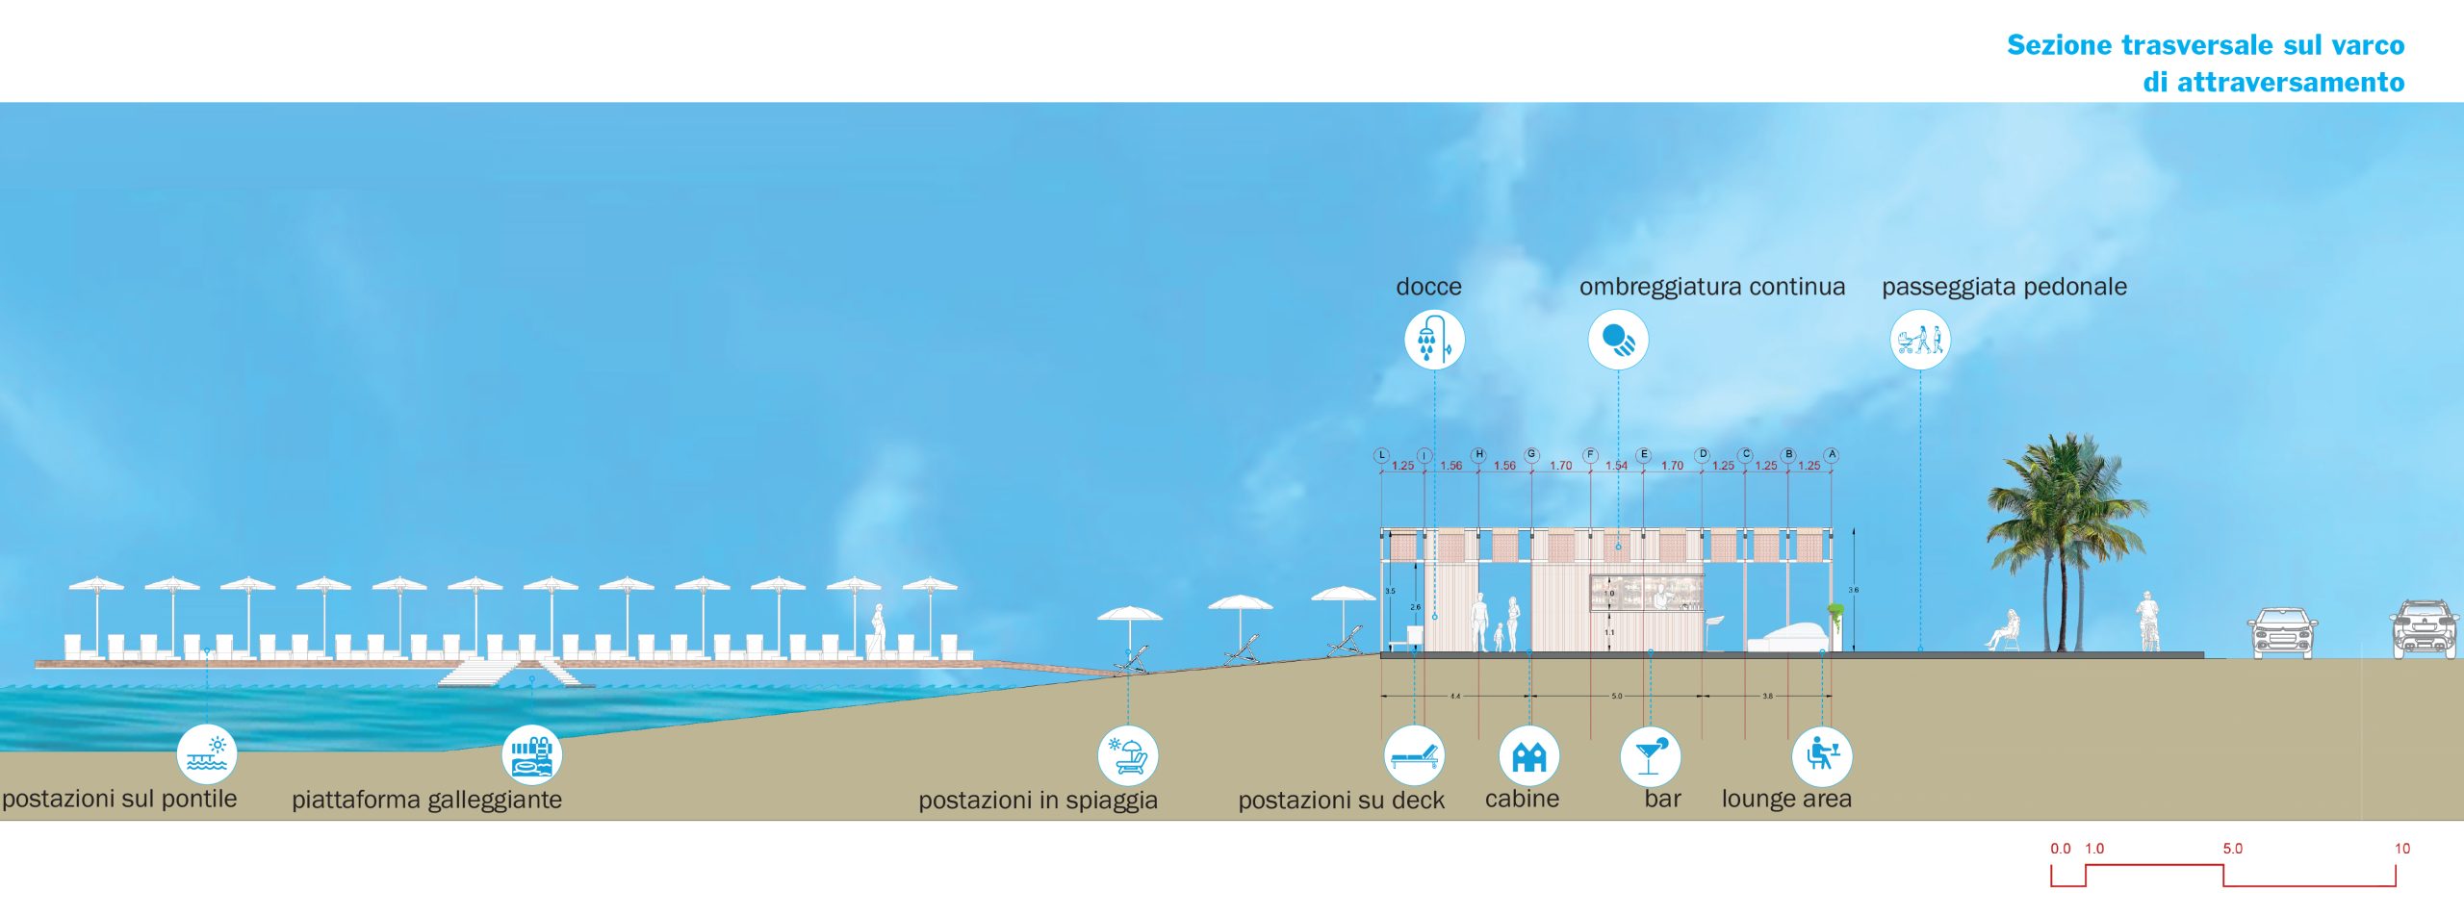
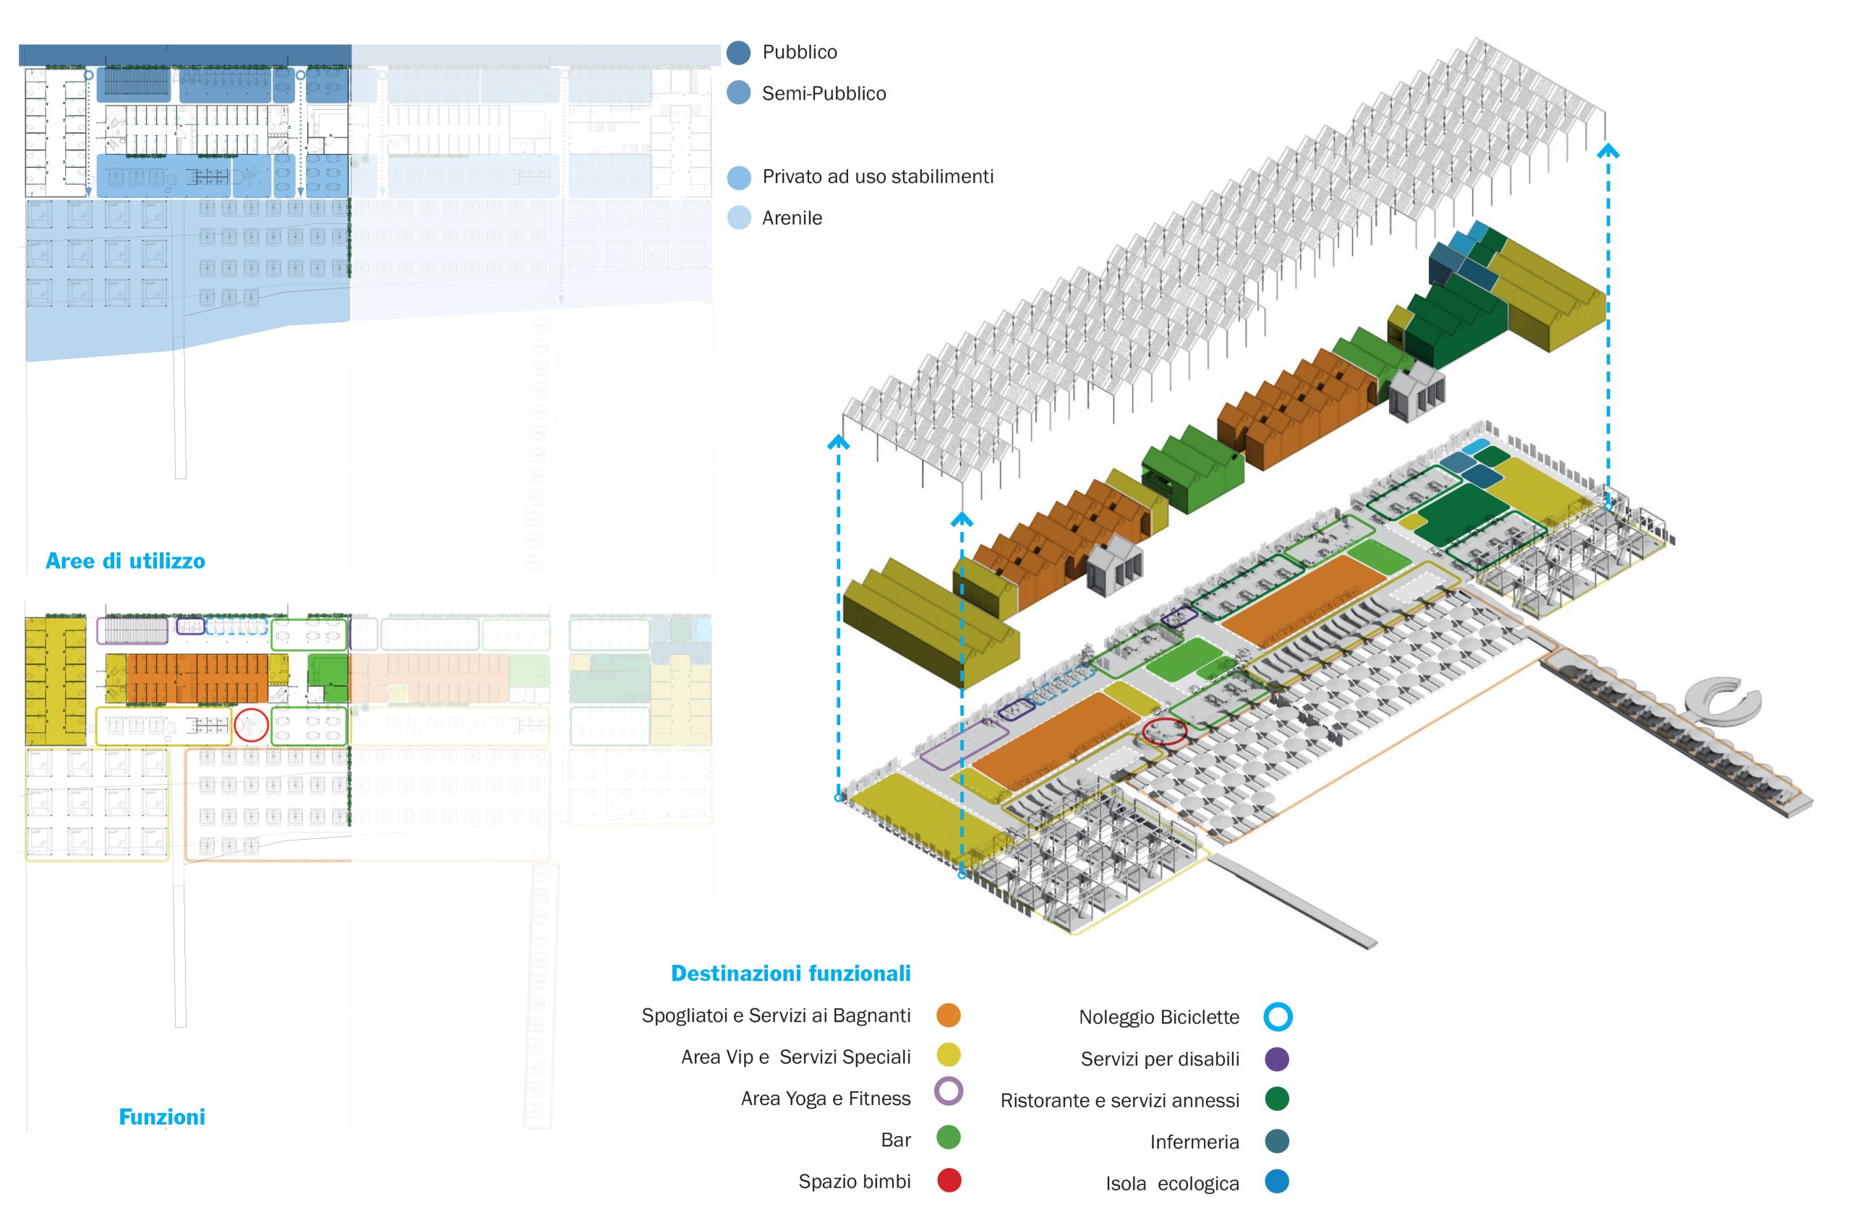
With this spirit, the renovation project of the two historic establishments aims to create a flexible and multifunctional space, in which bathing services are combined with an extended series of functions that bring this stretch of coast to a higher level of quality in terms of intensity of use and attractiveness, in full respect of the characteristics of Santa Margherita.
Through a simple wooden platform, a light covering and a few, discrete, wooden volumes, characterized by the typical vertical striped pattern, we intend to organize a complex but easy-to-use system, capable of offering services throughout the day and also in the changing seasons.
The starting point is the relationship between the beach and urban environments that for us must be more integrated and permeable.