
PROJECT
Interior
PJ.144
Located on the 26th and 27th floors of the iconic Piacentini Tower in Piazza Dante, this project unfolds within one of Genoa’s most evocative architectural landmarks. Designed in the 1930s, the tower remains a powerful symbol of the city’s historical embrace of modernity. From this height, the offices enjoy a sweeping panoramic view over Genoa, stretching from the dense urban fabric to the harbor and the open sea.
The design takes this exceptional location as its primary inspiration. Natural light and views become the key spatial drivers, shaping an environment where transparency and visual continuity allow the city to permeate the workplace. Wherever possible, sightlines extend across the entire depth of the floors, ensuring that the panorama and daylight reach every space.
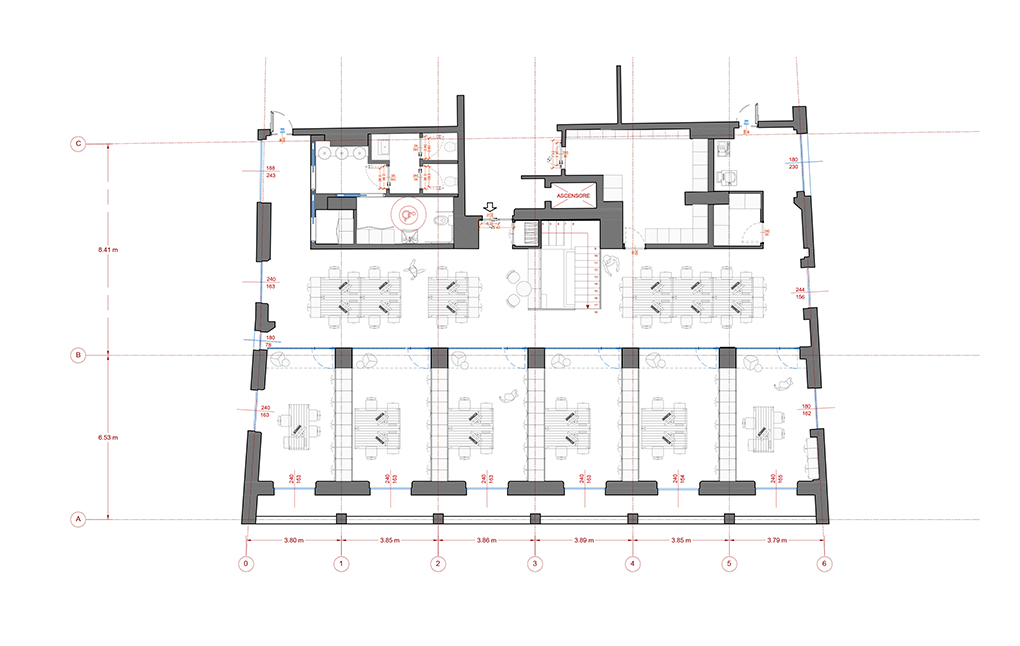
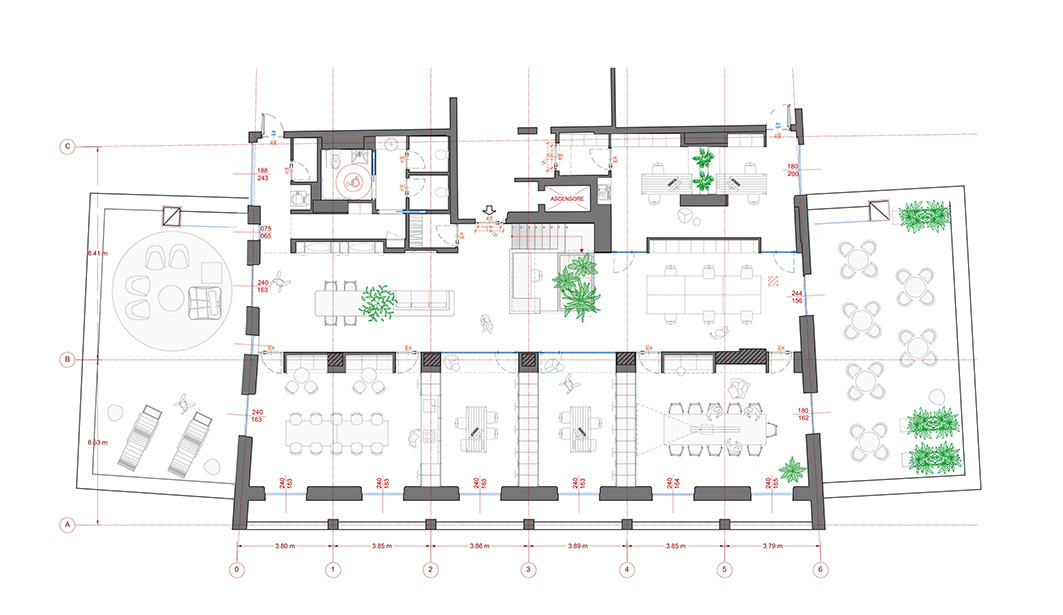
The project balances openness with the need for privacy and concentration. A system of flexible partitions and transparent surfaces allows spaces to be reconfigured while maintaining visual connections. The result is an environment that supports both collaborative work and individual focus.
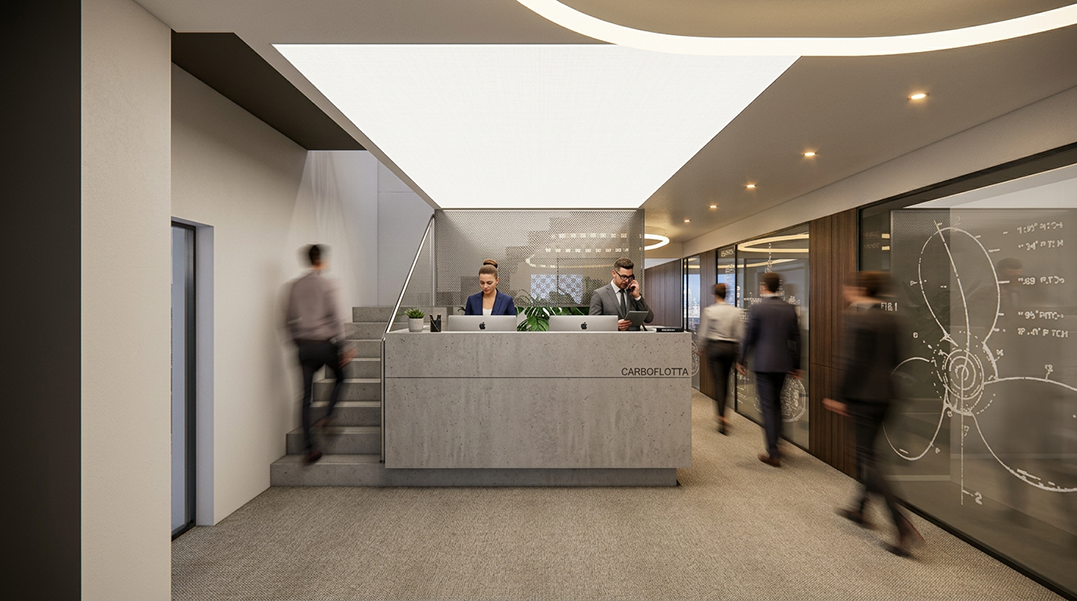
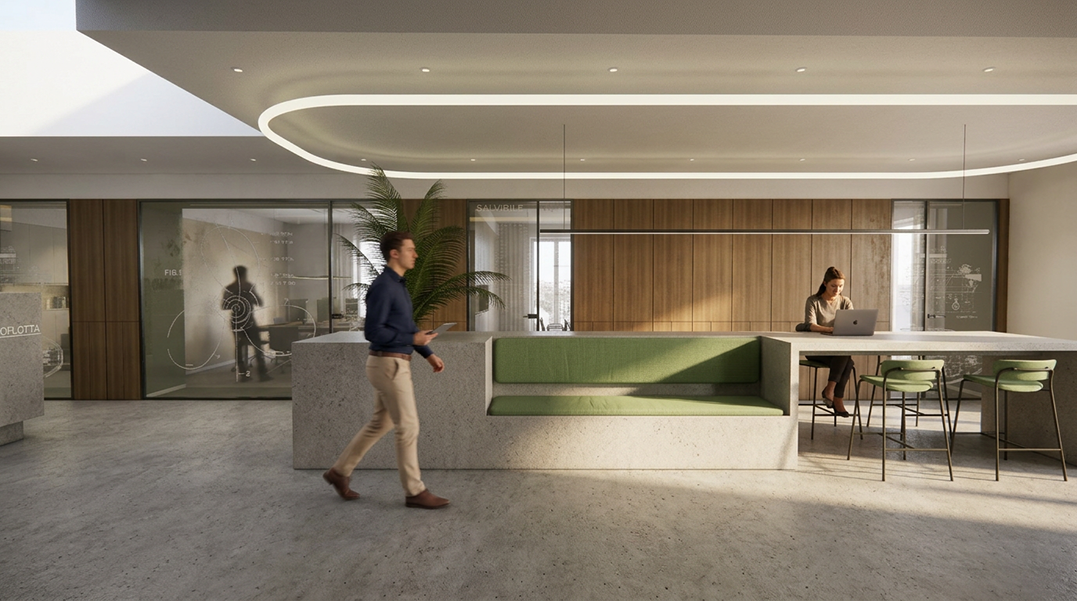
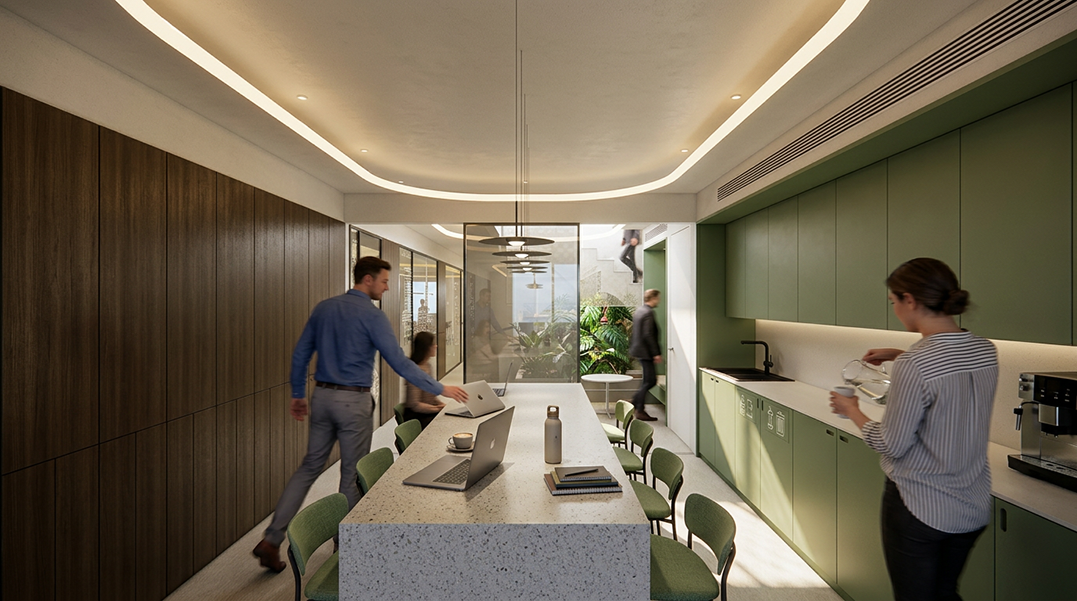
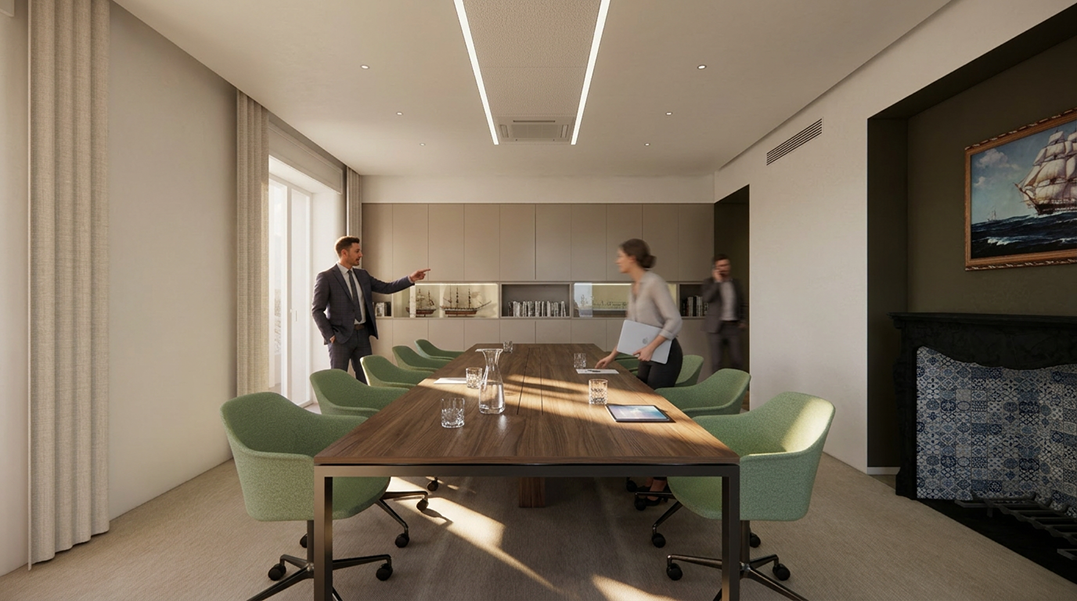
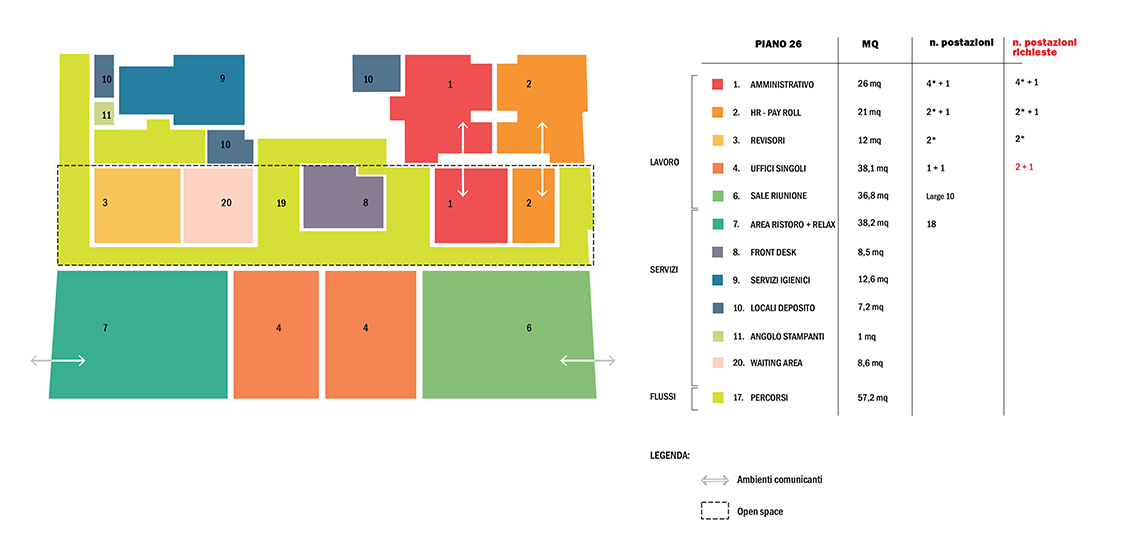
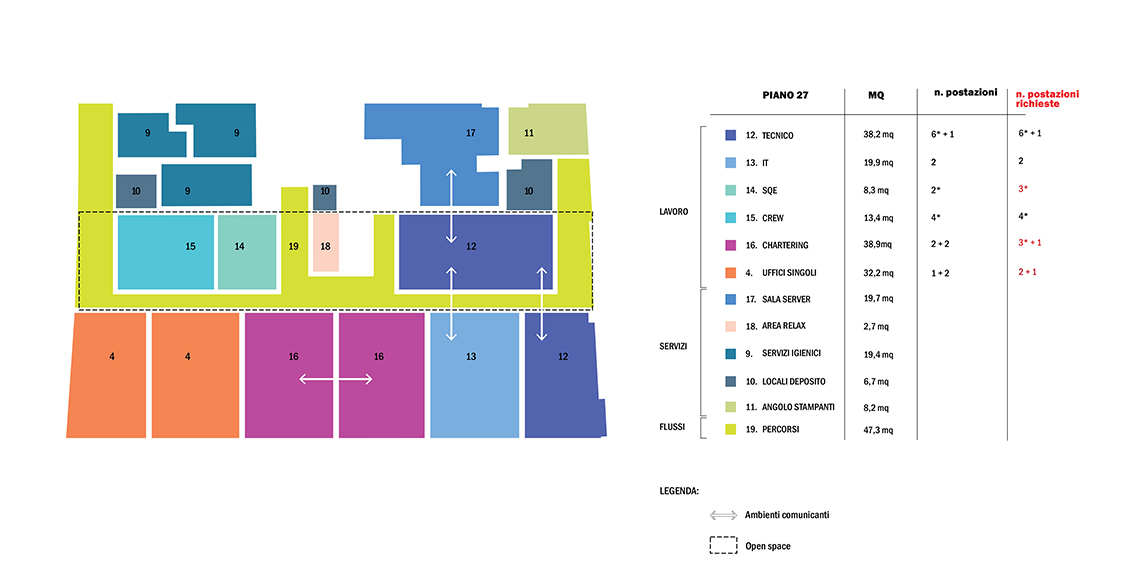
More than a traditional office, the layout is conceived as a contemporary workplace ecosystem. In addition to individual workspaces, the project includes meeting rooms of different sizes, a generous reception area that also accommodates coworking stations, informal gathering areas, a pantry and relaxation zones. These spaces encourage interaction and provide moments of pause within the daily rhythm of work.
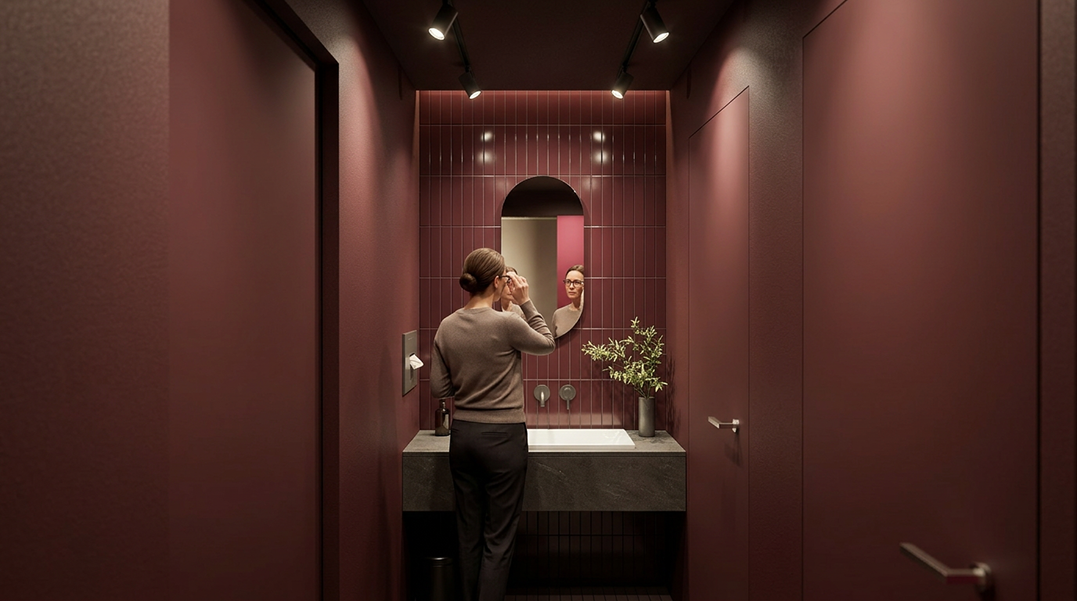
Material choices contribute to a warm and welcoming atmosphere. Natural wood, textiles, and soft upholstery introduce tactile comfort, while the color palette is composed of delicate pastel tones—creams, muted greens, and natural wood hues—that reinforce a sense of calm and elegance.
Lighting plays a crucial role in shaping the spatial experience. The abundant natural light entering from the panoramic façades is carefully balanced by a dedicated lighting design that integrates artificial illumination seamlessly into the architecture, ensuring comfort and visual quality throughout the day.
The overall language of the project is one of contemporary elegance, defined by clarity, refined materials, and careful attention to detail. The result is a workspace that combines functionality and comfort, where flexibility, light, and atmosphere contribute to creating a place that is not only efficient but also welcoming and inspiring.